
Eco Friendly
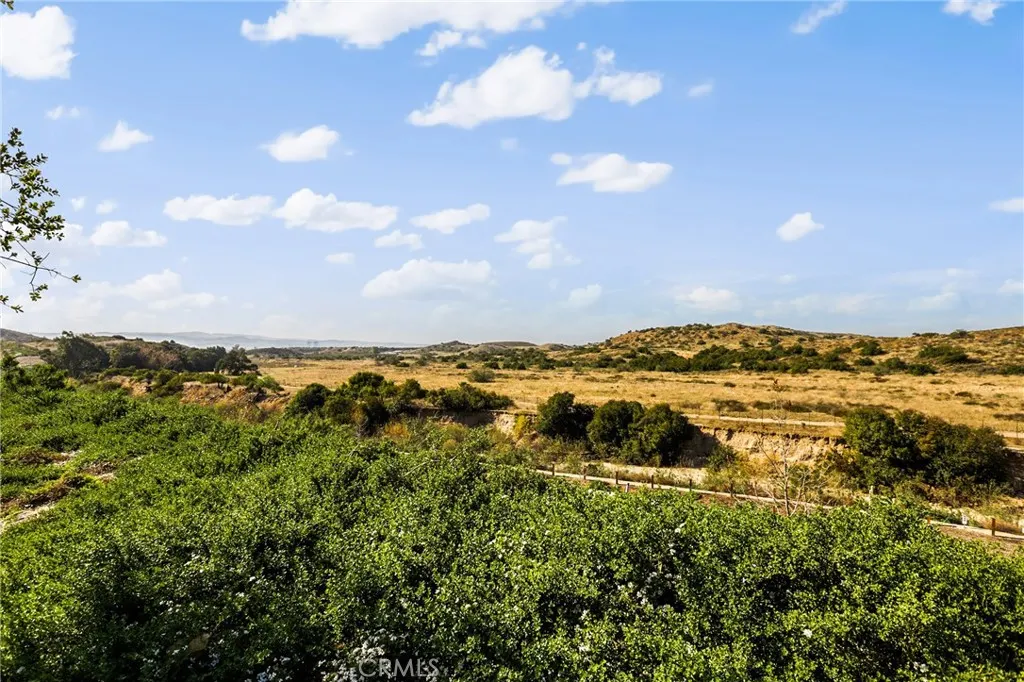
Address
32 Hyacinth, Lake Forest, CA
Price
$ 3,280,000
Property Attributes
- MLS#NP26224522
- TypeSingle Family
- Listing Status Active
- CountyOrange
- CityLake Forest
- Area Baker Ranch
- NeighborhoodThe Summit
- Zip92630
- Style
- Year Built2016
- Price$ 3,280,000
- Bedrooms5
- Full Bathrooms5
- Half Bathrooms1
- Sqr Footage4224
- Lot Size0.1331 Acres
Data Source:
California Regional MLS (CRMLS)
Property Description
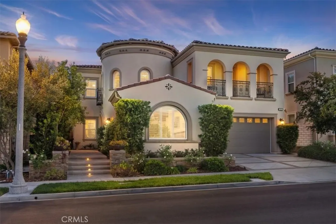
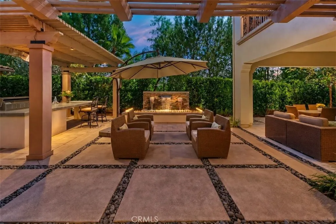
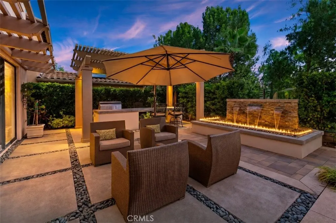
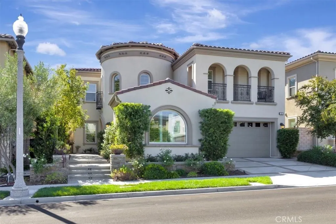
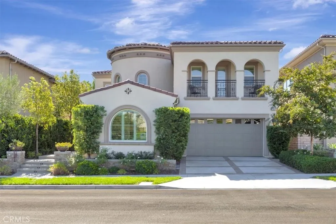
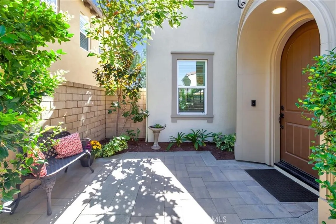
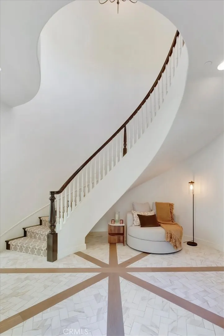
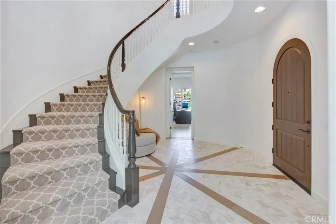
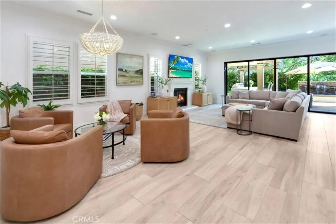
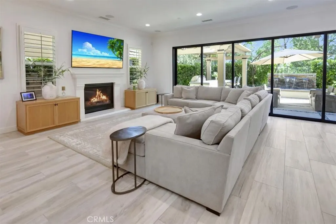
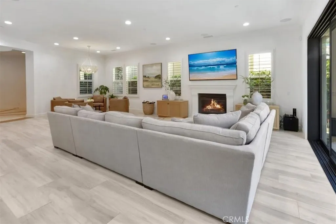
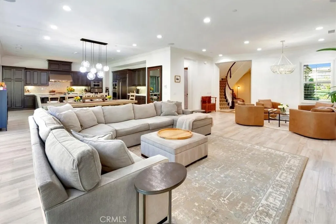
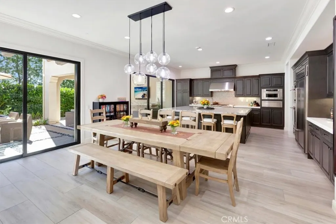
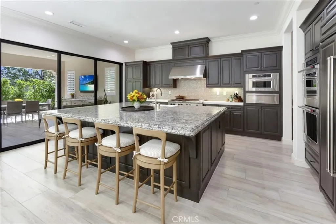
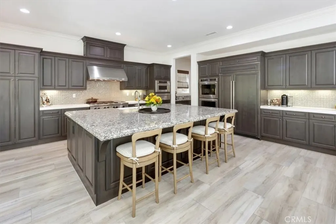
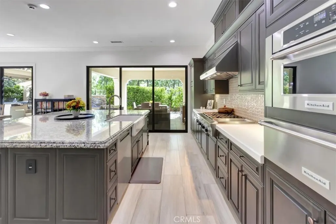
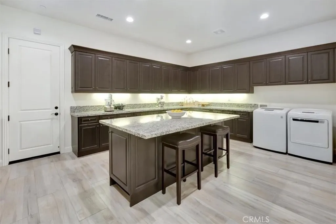
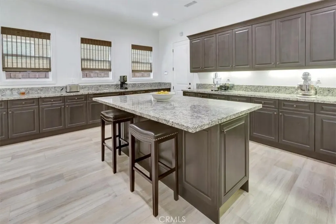
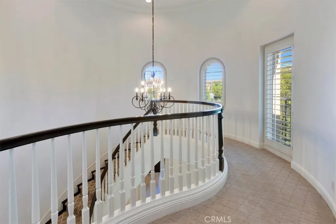
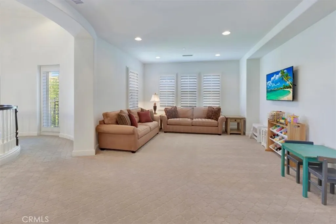
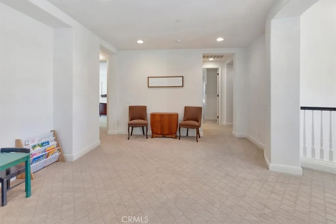
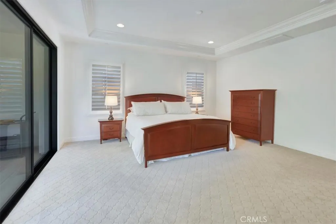
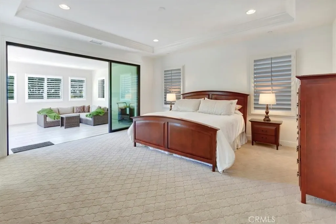
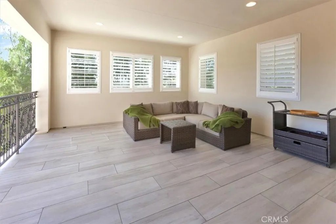
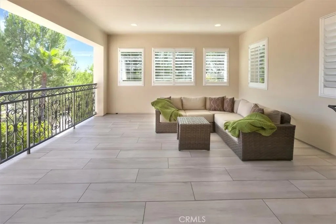
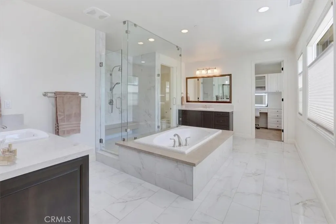
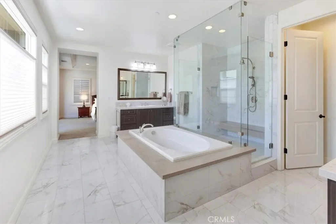
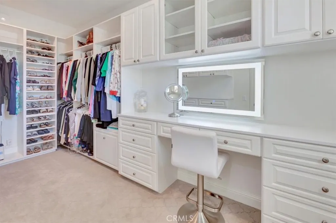
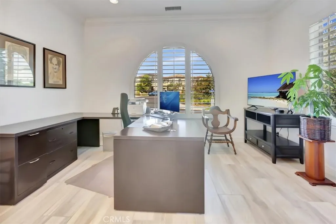
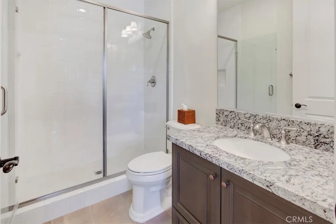
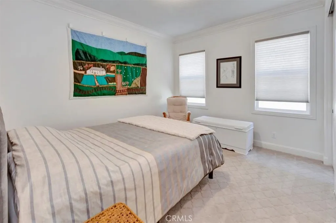
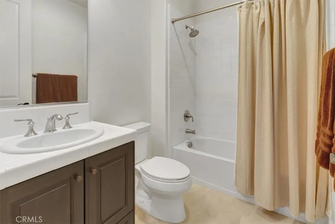
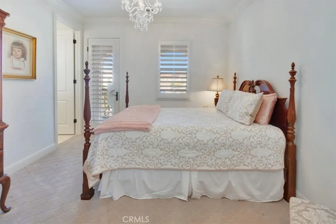
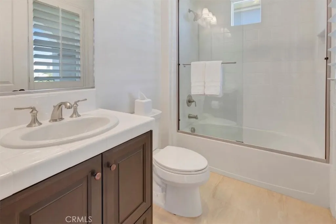
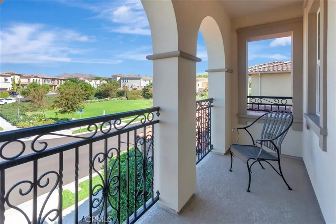
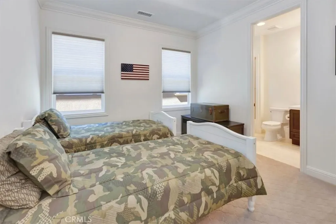
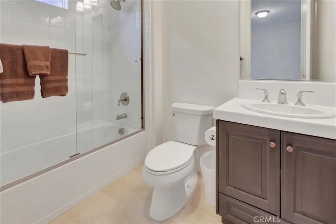
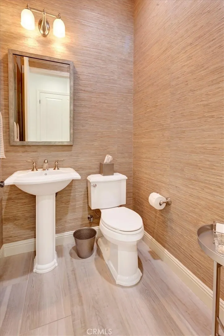
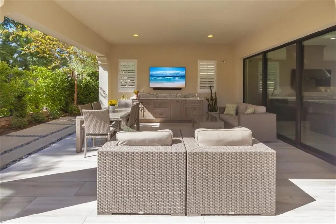
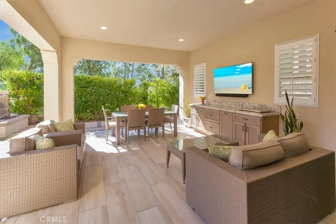
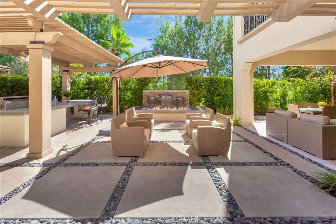
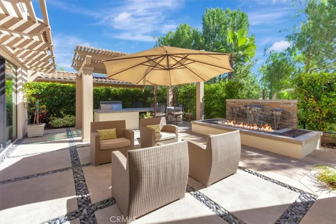
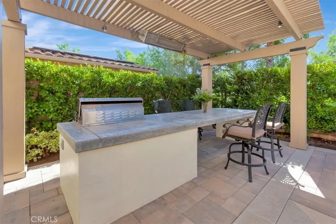
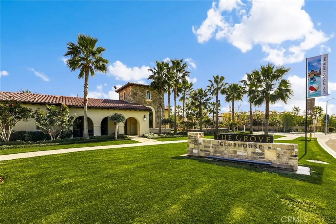
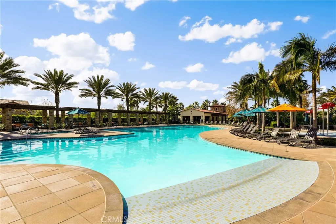
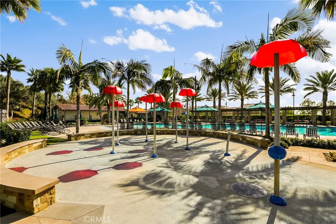
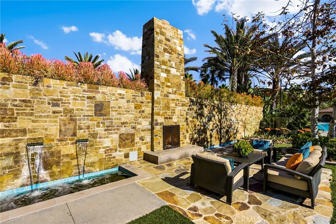
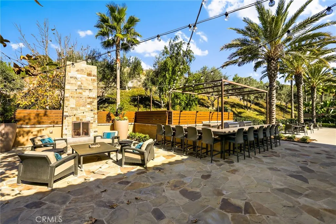
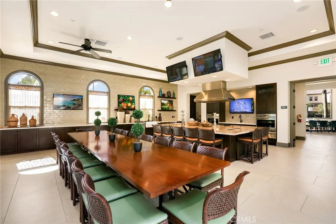
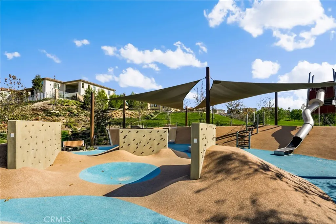
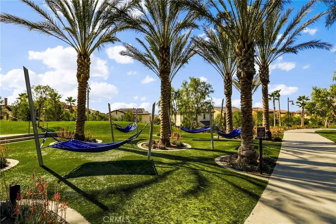
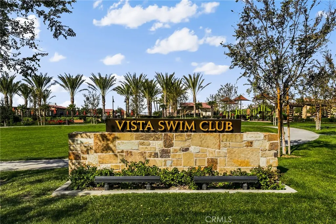
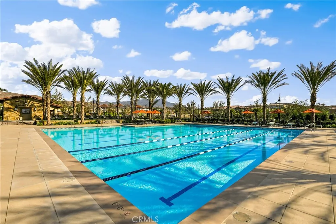
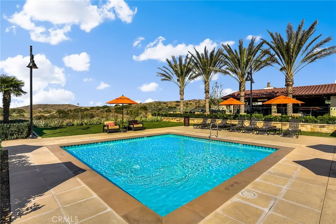
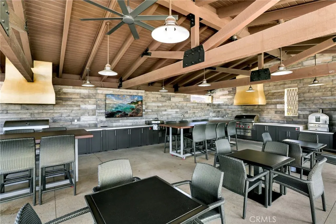
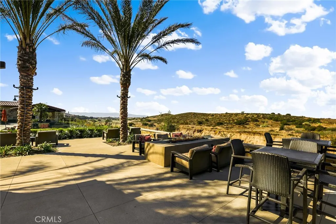
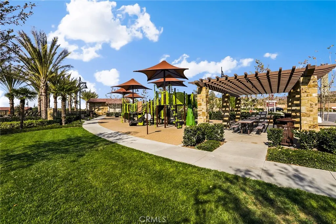
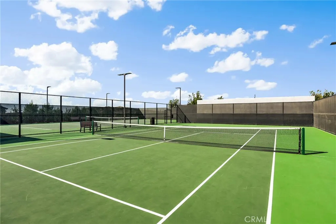
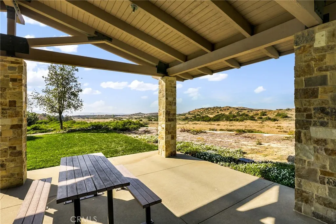
Extraordinary Luxury Living in The Summit at Baker Ranch! Discover this meticulously maintained 5-bedroom, 5.5-bathroom residence offering over 4,200 square feet of exceptional living space, designer upgrades, and spectacular indoor-outdoor entertaining. A grand foyer and striking spiral staircase create an unforgettable entrance, while the massive open floor plan offers incredible flexibility for everyday living and grand celebrations. In fact, the sellers hosted a 70-person wedding right at home! The expansive great room features a fireplace, surround sound, and dramatic stacking glass doors spanning the rear of the home, seamlessly connecting the interior to a breathtaking private backyard. The gourmet kitchen showcases high-end appliances like the 2 Miele dishwashers, new tankless water heater with instant hot water, a panel-ready Sub-Zero refrigerator, enormous island, quartz countertops, farmhouse sink, rich espresso cabinetry, and a full butler's pantry. Elegant quartz and natural stone counters, large-plank tile flooring, upgraded carpeting, and recessed lighting enhance the sophisticated interior. Every bedroom features its own ensuite bathroom, including a convenient downstairs suite ideal for guests or multigenerational living. An enormous upstairs loft offers flexible space for a media room, office, or recreation area. The magnificent primary suite features a partially enclosed deck, luxurious oversized shower with multiple shower heads and bench, and a spacious walk-in closet with California Closets organizers and seated vanity. Outside, discover an entertainer's paradise featuring a vast California Room, outdoor viewing area, kitchen pavilion with dining space and overhead heaters, and a spectacular three-spout waterfall fountain surrounded by a fire pit. Perfect for gatherings large and small! Enjoy Baker Ranch's incredible resort-style pools, clubhouses, parks, playgrounds, walking trails, and sports courts. Conveniently located near top-rated schools, shopping, dining, Irvine Spectrum, freeways, and toll roads. An extraordinary home offering luxury, versatility, and unforgettable entertaining in one of Orange County's most desirable communities!
| Elementary School | Middle School | High School |
|---|---|---|
| Foothill Ranch Elementary School | Serrano Intermediate Middle School | El Toro High School |
| Price History | |
|---|---|
| 10/16/2026 | Listed $3,280,000 |
General Features
| Living Area | 4224 |
|---|---|
| Sewer | Public Sewer |
| Heating | Central,ENERGY STAR Qualified Equipment,High Efficiency,Zoned |
| Cooling | Central Air,Dual,ENERGY STAR Qualified Equipment,High Efficiency,Zoned |
| Utilities | Cable Connected,Electricity Connected,Natural Gas Connected,Phone Connected,Sewer Connected,Underground Utilities,Water Connected |
| Possession | Close Plus 3 Days |
| Roof | Spanish Tile |
| Appliances | Barbecue,Convection Oven,ENERGY STAR Qualified Appliances,ENERGY STAR Qualified Water Heater,Gas Cooktop,Disposal,High Efficiency Water Heater,Hot Water Circulator,Microwave,Refrigerator,Range Hood,Self Cleaning Oven,Tankless Water Heater,Water To Refrigerator,Water Heater,Dryer,Washer |
| HOA Fee | 225 |
| Garage Spaces | 2 |
| Patio/Porch Features | Covered,Deck,Open,Patio |
| Architectural Style | Mediterranean,Spanish |
| Pool Features | Community,Heated,In Ground,Lap,Association |
| Security Features | Carbon Monoxide Detector(s),Fire Detection System,Firewall(s),Fire Sprinkler System,Smoke Detector(s) |
| Construction Materials | Drywall,Ducts Professionally Air-Sealed,Stucco |
| Year Built | 2016 |
| Electric | Electricity - On Property,Standard |
| View | None |
| Stories Count | 2 |
| Levels | Two |
| Property Subtype | Single Family Residence |
| Community Features | Biking,Curbs,Dog Park,Gutter(s),Hiking,Storm Drain(s),Street Lights,Suburban,Sidewalks,Park,Pool |
| Accessibility | None |
| Assoc Fee Paid Per | Monthly |
| County | Orange |
| New Construction | false |
| Property Type | Residential |
| Association Amenities | Bocce Court,Clubhouse,Sport Court,Dog Park,Fire Pit,Meeting Room,Meeting/Banquet/Party Room,Outdoor Cooking Area,Other Courts,Barbecue,Picnic Area,Playground,Pickleball,Pool,Spa/Hot Tub,Security,Tennis Court(s),Trail(s) |
| HOA | true |
| Attached Garage | true |
| Energy Efficient | Construction,HVAC,Insulation,Lighting,Thermostat,Windows,Appliances,Water Heater |
| Subdivision Name | The Summit |
| Facing Direction | North |
| Garage Y/N | true |
| Full Baths | 5 |
| Special Listing Conditions | Standard |
| Status | Active |
| Directions | 5 Freeway to Bake Parkway East. Left on Dimension into Baker Ranch. Take a left at the round about on Monarch. Take the first right onto Cress and make an immediate left onto Hyacinth. House is next to the corner house on the left. |
| High School | El Toro |
| City | Lake Forest |
| Disclosures | Covenants/Restrictions Disclosure,HOA Disclosure |
| Association Name | Baker Ranch HOA |
| Entry Location | Front |
| Senior Community Y/N | false |
| High School District | Saddleback Valley Unified |
| Number Of Units Total | 1 |
| MLS Area | BK - Baker Ranch |
| Lot Size Units | Square Feet |
| Lot Size Square Feet | 5797 |
| Listing Terms | Conventional |
| Spa Features | Association,Community,In Ground |
| Elementary School | Foothill Ranch |
| Property Attached Y/N | false |
| Land Lease Y/N | false |
| Current Financing | None |
| Middle/Junior High School | Serrano Intermediate |
| Property Condition | Turnkey |
| Additional Parcels Y/N | false |
| Lease Considered Y/N | false |
| Virtual Tour | https://digitaladdictstudios.hd.pics/x3469589 |
| Structure Type | House |
| Living Area Units | Square Feet |
| Builder Name | Toll Brothers |
| Standard Status | Active |
| Occupancy Type | Owner |
| Year Built Source | Assessor |
| Tax Lot | 38 |
| Virtual Tour | https://32Hyacinth.com |
| Property Sub Type Additional | Single Family Residence |
| PostalCity | LAKE FOREST |
Interior Features
| Interior Amenities | Breakfast Bar,Crown Molding,Separate/Formal Dining Room,Granite Counters,Open Floorplan,Pantry,Quartz Counters,Stone Counters,Recessed Lighting,Tile Counters,Wired for Data,Wired for Sound,Bedroom on Main Level,Entrance Foyer,Loft,Primary Suite,Walk-In Pantry,Walk-In Closet(s) |
|---|---|
| Flooring | Carpet,Tile |
| Fireplace Features | Gas,Gas Starter,Living Room,Outside |
| Total Stories | 2 |
| Common Walls | No Common Walls |
| Air Conditioning Y/N | true |
| Heating Y/N | true |
| Window Features | Blinds,Double Pane Windows,ENERGY STAR Qualified Windows,Plantation Shutters,Screens |
| Fireplace Y/N | true |
| Half Baths | 1 |
| Laundry Features | Inside,Laundry Room |
| Total Bedrooms | 5 |
| Entry Level | 1 |
| Main Level Bedrooms | 1 |
| Main Level Bathrooms | 2 |
| Total Baths | 6 |
Exterior Features
| Exterior Amenities | Barbecue,Rain Gutters,Fire Pit |
|---|---|
| Fencing | Block,Excellent Condition |
| Parking Features | Direct Access,Driveway,Garage Faces Front,Garage |
| Lot Features | Back Yard,Close to Clubhouse,Drip Irrigation/Bubblers,Landscaped,Level,Near Park,Rectangular Lot,Street Level,Yard |
| Water Source | Public |
| Total Parking | 2 |
| Inclusions | Refrigerator, Washer, Dryer, Some furniture is negotiable |
| Lot Size Area | 5797 |
| Foundation Details | Slab |
| Spa | true |
| Lot Dimensions | 5797 |
| Lot Size Acres | 0.1331 |
| Road Surface Type | Paved |
| Private Pool | false |
| Lot Size Source | Assessor |
| Door Features | Panel Doors,Sliding Doors |
| Road Frontage Type | City Street |
| Builder Model | Del Rey |
| LotDimensionsSource | Assessor |
Amenities
- Foreclosure
- Views
- Short Sale
- New Construction
- Adult 55+
- Lease To Own
- No HOA Fees
- Furnished
- Primary On Main
- Air Conditioning
- Seller Finance
- Green
- Fixer Upper
- Horse
- Golf
- Fireplace
- Deck
- Garage
- Basement
- Pool
Property vs Single Family Average in 92630
Price
Year Built
 Based on information from California Regional Multiple Listing Service, Inc. as of November 8, 2026 4:01 PM UTC This information is for your personal, non-commercial use and may not be used for any purpose other than to identify prospective properties you may be interested in purchasing. Display of MLS data is usually deemed reliable but is NOT guaranteed accurate by the MLS. Buyers are responsible for verifying the accuracy of all information and should investigate the data themselves or retain appropriate professionals. Information from sources other than the Listing Agent may have been included in the MLS data. Unless otherwise specified in writing, Broker/Agent has not and will not verify any information obtained from other sources. The Broker/Agent providing the information contained herein may or may not have been the Listing and/or Selling Agent.
 This information is deemed reliable but not guaranteed. You should rely on this information only to decide whether or not to further investigate a particular property. BEFORE MAKING ANY OTHER DECISION, YOU SHOULD PERSONALLY INVESTIGATE THE FACTS (e.g.square footage and lot size) with the assistance of an appropriate professional. You may use this information only to identify properties you may be interested in investigating further. All uses except for personal, non-commercial use in accordance with
